Torre de Comunicacions
1991
Presented by Amanda Kohn
1991
Presented by Amanda Kohn
 Right beside the Palau Sant Jordi stands Monjuic’s communication tower by Spanish architect Santiago Calatrava. Although not part of the original plan for the ring, the Telefónica company constructed the tower from 1989-1991 to broadcast coverage of the games. At 150 meters tall, its unique circular platform encloses the microwave dishes, replacing the normal clutter of the satellites with a serene, white arch. It is composed of steel and concrete with a base in recognition of Gaudi. The tower ascends at the same angle as the earth’s axis causing its center needle to act as a sundial on the surrounding plaza. The design is based on a sketch of a kneeling figure making an offering and is reminiscent of an athlete receiving their medal or the Olympic torch. Today it has become an important landmark to Montjuic and surrounding Barcelona.
 When the Olympics came to Barcelona in 1992, Montjuic gained several new buildings, not the least of which was the Palau Sant Jordi, or Saint George’s Palace. Designed by Japanese architect Arata Isozaki in 1990, the stadium, intended for the gymnastics competition, holds up to 20,000 people. It has been used for everything from swimming competitions to big name music concerts. The floor is a simple concrete oval with a connecting auxiliary pavilion. The structure is concrete clad with traditional materials such as ceramics. Every corner has a white portico in alliance with the design by the Olympic Ring Designers Correa and Milá. The crown of the building is the turtle shell roof. It is a concave, non-symmetrical dome, designed by Japanese engineer Mamoru Kawaguchi. This pantadome, constructed of more than 1500 spheres, 3200 bars, and 600,000 metal-gray sandstone tiles, was assembled on the ground then lifted to its current height of 45 meters using cranes and hydraulic lifts. The lifting process itself took ten days to complete. The Palau’s unique skylights and versatility make it the true gem of the Olympic ring even today.
 After regenerating the urban fabric of the city coinciding with Barcelona’s preparations for the candidature for the 1992 Olympic Games, the city started building bigger projects. It is said that the Bac de Roda Bridge was the starting point for all bigger inerventions. The steel and concrete bridge, with its twin, pristine white, inclined and split arches, helped to unite two working-class districts at the northern part of the city that were separated by train tracks. Still, what the City Council wanted was something more than just a bridge, they wanted a symbol or an icon of Barcelona. Calatrava, though he had never built a bridge before, was chosen for the new structure. People who know about bridges say that it is much more complex than what would have been necessary -like many other Calatrava bridges around the world- but the real purpose of the project, its social impact, succeeded and the bridge became an emblem of the pre-Olympic architecture of the city. It won the FAD Prize in 1987 in the category of Architecture (the first time an engineering work won this prize) and was a finalist for the I Mies van der Rohe Pavilion Award for European Architecture in 1988.
 The Moll de la Fusta is a name given to a stretch of port boardwalk that reaches from Portal de la Pau and the Plaça d’Antoni Lòpez. The Moll de Bosch i Alsina, which runs directly parallel, is linked to it by two railroad bridges and has been turned into a spacious promenade with seats, restaurants and an underground parking lot. This diverse and encompassing area was designed by Ignasi Solà-Morales Rubió; It has been an ever-changing stretch of land that serves as a border of the city and the sea.
 This plaza, by Enric Miralles, Helio Pinon, and Albert Vaiplana, was the first major public space project after the Franco era and was intended to erase negative association with the late dictator. Many critics will say that, by doing so, it has erased all association with anything. The Project for Public Spaces lists this plaza on their Hall of Shame, calling it an "empty, useless disaster of a space." A description of the elements that make up the plaza are "fountains that bring to mind rows of stylized dripping faucets; tables and seating suitable for a post-apocalyptic picnic; a covered walkway that offers no protection from sun and rain; nighttime lighting so bright it could foil prison escapes." However, where the plaza fails, one could say it also succeeds. The plaza sits as an entrance to the city from the Sants train station, whose train platforms are concealed beneath its surface. Its emptiness offers a break between the stress of traveling and the activity of the city, just like it offers a break between the architecture of the Franco dictatorship and the more democratic architecture of the present. Its current state is run-down and a majority of its patrons are on skateboards, but the plaza serves its purpose as a release of pressure in both a historical context and from the perspective of a traveler.
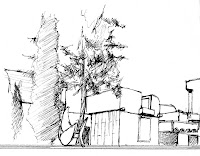 On Montjuic in Barcelona, just a short walk from the site of the 1992 olympics lays the Fundació Joan Miró. It was designed in the 1960’s by Miró’s close friend Josep Lluís Sert. Miró donated his own work on the condition that the museum not become a mausoleum for him but an open space for creative investigation. The Centre d’Estudis d’Arte Contemporani, as it is formaly known, opened on June 10th, 1975. The architecture is a reflection of Mediterranean design in a rationalist style. The different spaces are organized around two central patios and uses Sert’s characteristic skylights to indirectly illuminate the plain white walls. Diffused light in the exhibition floats through the barrel vaulted ceilings. Direct light on the roof terraces shows off Miró’s sculpture and frames views of the city, and compressed light in the basement room offers a space for young artists to experiment with their art. An octagonal tower, resembling a gothic bell tower, interrupts the regularity of the floor plan and holds an auditorium, library, and exhibition spaces. Additions to the building were made in 1988 and 2001 by Jaume Freixa, a pupil of Sert. Today it holds one of the largest collections of Miró’s work, as well as an everchaging temporary exhibit. It is a space of Catalán and artistic pride for the city of Barcelona.
 The complex known as "Walden 7" was constructed in 1974 under the design specifications of Ricardo Bofill and his firm Taller de Arquitectura. Ricardo is a Barcelona native born in 1939; he studied architecture in Geneva Switzerland where he received his philosophical insight to design. The Taller de Arquitectura started design work on Walden 7 in 1970.
 *
* The building is the result of a succession of different programs, all proposed by the contractor, Eveli Planells. The first proposal consisted in a single-family dwelling, where Jujol recreates the forms of La Pedrera to turn the building into a plinth for a large-scale statue of the Blessed Virgin Mary. The second commission was also for a single-family dwelling, in this case for a doctor, but the contractor finally decided to sell part of the plot and build an apartment building on the rest. A duplex system is employed to offset the plot’s small surface area and increase the dwelling’s by a third. Jujol’s project incorporated a penthouse for Planell’s brother, with a strip of galleries in the façade supporting a dome decorated with the Marian anagram. The building that was ultimately constructed, up to the second floor, is more in keeping with the rhetoric of emerging rationalism than with the forms handed down by Modernisme.