1929
Presented by Maria Sauvageau

The Barcelona Pavilion was designed by Mies van der Rohe. It was constructed between 1928 and 1929, and was opened on May 27, 1929. It was created for the 1929 International Exposition in Barcelona. It was subsequently demolished in 1930, at the conclusion of the exposition. It was reconstructed though in 1959, staying true to the original design and site.
The Pavilion is constructed of 8 steel posts, one flat roof, curtain glass walling, and partition walls which are created from different types of marble, such as onyx, green marble, and travertine. The Barcelona Chair within was created specifically for this Pavilion.
His design ideas were based on an intention to pioneer a new sort of design which complimented the new materials and abilities particular to the age he found himself in. Mies strived for a simplification of form in his designs, which eliminated all ornament.
This Pavilion is therefore one of his best examples of simplicity and clarity. Every piece is placed in a particular way, one in which always serves more than one purpose. Planes seem to slide past each other, jutting the visitor from one space into the next.
 *
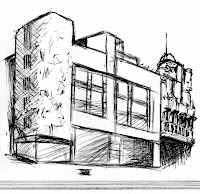
* The building is the result of a succession of different programs, all proposed by the contractor, Eveli Planells. The first proposal consisted in a single-family dwelling, where Jujol recreates the forms of La Pedrera to turn the building into a plinth for a large-scale statue of the Blessed Virgin Mary. The second commission was also for a single-family dwelling, in this case for a doctor, but the contractor finally decided to sell part of the plot and build an apartment building on the rest. A duplex system is employed to offset the plot’s small surface area and increase the dwelling’s by a third. Jujol’s project incorporated a penthouse for Planell’s brother, with a strip of galleries in the façade supporting a dome decorated with the Marian anagram. The building that was ultimately constructed, up to the second floor, is more in keeping with the rhetoric of emerging rationalism than with the forms handed down by Modernisme.
 Domènech i Montaner created a concentrated basement structure that occupies nine street blocks and avoids the functional dispersion of the pavilions, much criticized by experts in hospital construction at the time. It comprises 46 pavilions laid out around an axis running diagonally through the street block. Domènech thereby presented an open, innovative take on the model street block of the Cerdà grid. The structure of the pavilions comprises modular elements supporting brick vaults, allowing the wall system to adapt to the functionality of each pavilion.
 Casa Mila was designed by Antoni Gaudi, and was built between 1906 and 1910. The exterior is made out of limestone and is often called "La Pedrera", which means the Quary in Catalan. The building is divided into three sections: apartments, attic, and rooftop. The apartments are based on a free-plan. This is possible because the building is structured around beams. It is described as being structured like clusters of lily pads with steal beam veins. The walls of the apartments therefore carry little to no structural value and could be placed as the owners desired. The attic was created as a buffer zone for the apartments. It would keep them warm in the winter, and in the summer the windows would open and allow cool air to come in. Gaudi also intended this space to be the communal area for the tenants, where laundry and drying facilities would be placed. The rooftop gets its shape from the parabolic arches below, therefore it is created with a series of steps which undulate over these arches. The rooftop contains 30 chimneys, which are often grouped together in groups of threes or fours.They are called the "espantabruixes", or witch-scarers.
 Barcelona is a city with great cultural diversity that extends into all forms of art. This concert hall was designed by architect Lluis Domenech Montaner who practiced in the style monternista. This is a style that was in its high during the era of Gaudi and his works and Montaners could be seen as the same style, however, unique in their own.
 Antoni Gaudí was commissioned by wealthy industrialist Joseph Batlló. He was asked to renovate an existing building on Passeig de Gracia for his family’s residence. Situated on the "Manzana de la Discordia" or the "Block of Discord", Casa Batlló was among several very different interpretations of Catalan Modernisme.
 *
*