1900-1914
Presented by Fernando Bales
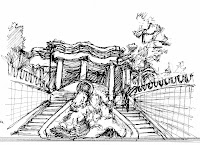
The park was an attempt to create a community for the bourgeoise elite in a overly crowded city. Eusebi Guell being Gaudi’s patron chose the site for its distance from the heart of Barca, and its commanding view of the sea, the city, and the sky. Guell described the project like this..."it has been designed as a park, in which the avenues, roads and linking paths will serve as thoroughfares, and in which the houses will be scattered around, each one detached from its neighbours and surrounded by a garden, and with its own avenues and roads. Its name will be Park Guell." -1904. The initial idea was to sub divide the 37 acre estate into 60 smaller triangular-shaped plots. Only two houses were ever built out of the 60 that Gaudi had envisioned. Upon entering the park from the main gate one is fronted with 86 Doric columns that create the open air piazza above, and the outdoormarket space beneath. Below the market a cistern sits where water is collected. Moving through the park one encounters covered walkways, constructed from stone, held up by columns embodied with refrences to palm trees, coral, crustaceans, even bodily limbs. The sea is evident here, how the piazza opens up to the sky like a wave washing up on shore. This is a masterpiece in the fusion of the land with the built form.
 Domènech i Montaner created a concentrated basement structure that occupies nine street blocks and avoids the functional dispersion of the pavilions, much criticized by experts in hospital construction at the time. It comprises 46 pavilions laid out around an axis running diagonally through the street block. Domènech thereby presented an open, innovative take on the model street block of the Cerdà grid. The structure of the pavilions comprises modular elements supporting brick vaults, allowing the wall system to adapt to the functionality of each pavilion.
 Casa Mila was designed by Antoni Gaudi, and was built between 1906 and 1910. The exterior is made out of limestone and is often called "La Pedrera", which means the Quary in Catalan. The building is divided into three sections: apartments, attic, and rooftop. The apartments are based on a free-plan. This is possible because the building is structured around beams. It is described as being structured like clusters of lily pads with steal beam veins. The walls of the apartments therefore carry little to no structural value and could be placed as the owners desired. The attic was created as a buffer zone for the apartments. It would keep them warm in the winter, and in the summer the windows would open and allow cool air to come in. Gaudi also intended this space to be the communal area for the tenants, where laundry and drying facilities would be placed. The rooftop gets its shape from the parabolic arches below, therefore it is created with a series of steps which undulate over these arches. The rooftop contains 30 chimneys, which are often grouped together in groups of threes or fours.They are called the "espantabruixes", or witch-scarers.
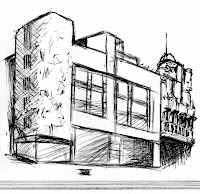 Barcelona is a city with great cultural diversity that extends into all forms of art. This concert hall was designed by architect Lluis Domenech Montaner who practiced in the style monternista. This is a style that was in its high during the era of Gaudi and his works and Montaners could be seen as the same style, however, unique in their own.
 Antoni Gaudí was commissioned by wealthy industrialist Joseph Batlló. He was asked to renovate an existing building on Passeig de Gracia for his family’s residence. Situated on the "Manzana de la Discordia" or the "Block of Discord", Casa Batlló was among several very different interpretations of Catalan Modernisme.
 *
*
 The University of Barcelona, what was once known as the General Study of Barcelona, was established on November 3rd, 1450. This educational institution’s current location began construction in 1863, designed by architect Elies Rogent in the style of eclectic. This historic building was one of the first buildings to be raised outside of the ancient city walls during the new development of the city. It is also one of the only buildings to take up more than one city block. Construction lasted for almost twenty years, finally being completed in 1882, however lessons were taught here as soon as 1871. The tower clock and iron bell were installed in 1881. In 1970, it was declared a national monument of historic and artistic interest. The design includes three main entries comprising the front façade, leading into the main vestibules of the building. The monumentality is showcased within these halls through its Noble Stair and the structural columns located every ten feet between each civic Gothic arch. The auditorium is placed at the center of the university in both location and importance. Much of the original structure of the library was designed by Rogent and has still been preserved today. Two interior courtyards and large outdoor gardens imply a design towards the importance of an inward educational focus.
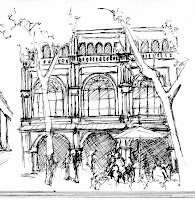 Founded in 1847, Gran Teatre del Liceu is an opera house that has retained its role as a culture and arts center throughout its history and one that represents one of the symbols of the city. Today, it is a publicly-owned theater – by the Catalan Regional Government, Barcelona City Council, Barcelona Provincial Council and the Ministry of Culture. The first building opened on 4 April 1847, was constructed according to the plans of architect Miquel Garriga i Roca, soon assisted by Josep Oriol Mestres. On 14 April 1861, a fire broke out and the reconstruction took just one year, and the theater reopened on 20 April 1862. On 7 Nov. 1893, during the opening act, two bombs were thrown by an anarchist into the stalls of the opera house. Only one of the two bombs went off, leaving 22 dead and more injured. During the Second World War, Spain’s neutrality had allowed Catalan textile industry to amass great wealth. Bringing forth many prosperous years and establishing itself as a world renown opera house. Ticket sales decreased easing into the 1970’s and on January 31, 1994 another fired doomed, destroying nearly everything, leaving a major impact on Catalan society. This brought forth the question of its own existence. In 1999 the theater was rebuilt, expanded and reopen as one of the largest in Europe.
 Joan Antoni Desvalls i d’Ardennes, sixth Marquess of Llupià, was a landowner and Catalan scientist. As a cultured man and having great artistic awareness, had the park built in 1791, on his farm in the leisure district of Horta, the garden known as Labyrinth de Horta. The concept of this garden, influenced by Greek mythology, is based on a design made by the Desvalls in collaboration with the Italian architect Domenico Bagutti. Near the entrance of the park the old palace of the family is found, building with elements of style neoárabe and neogótico. classical garden and a romantic garden. All over sculptural pieces are found, some with motives of the Greek mythology and as well as a great number of pools, spouts and rapids of water. The neoclassical garden extends for three terraces: In the lower terrace the vegetable labyrinth is found that gives name to the park, formed by 750 meters oftrimmed cypresses. The zone landscaped of the park is surrounded by an extensive Mediterranean forest.