Universitat de Barcelona
1863-1882
Presented by Kara Braaten
1863-1882
Presented by Kara Braaten
 The University of Barcelona, what was once known as the General Study of Barcelona, was established on November 3rd, 1450. This educational institution’s current location began construction in 1863, designed by architect Elies Rogent in the style of eclectic. This historic building was one of the first buildings to be raised outside of the ancient city walls during the new development of the city. It is also one of the only buildings to take up more than one city block. Construction lasted for almost twenty years, finally being completed in 1882, however lessons were taught here as soon as 1871. The tower clock and iron bell were installed in 1881. In 1970, it was declared a national monument of historic and artistic interest. The design includes three main entries comprising the front façade, leading into the main vestibules of the building. The monumentality is showcased within these halls through its Noble Stair and the structural columns located every ten feet between each civic Gothic arch. The auditorium is placed at the center of the university in both location and importance. Much of the original structure of the library was designed by Rogent and has still been preserved today. Two interior courtyards and large outdoor gardens imply a design towards the importance of an inward educational focus.
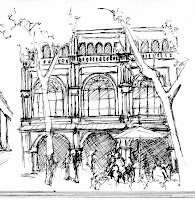 Founded in 1847, Gran Teatre del Liceu is an opera house that has retained its role as a culture and arts center throughout its history and one that represents one of the symbols of the city. Today, it is a publicly-owned theater – by the Catalan Regional Government, Barcelona City Council, Barcelona Provincial Council and the Ministry of Culture. The first building opened on 4 April 1847, was constructed according to the plans of architect Miquel Garriga i Roca, soon assisted by Josep Oriol Mestres. On 14 April 1861, a fire broke out and the reconstruction took just one year, and the theater reopened on 20 April 1862. On 7 Nov. 1893, during the opening act, two bombs were thrown by an anarchist into the stalls of the opera house. Only one of the two bombs went off, leaving 22 dead and more injured. During the Second World War, Spain’s neutrality had allowed Catalan textile industry to amass great wealth. Bringing forth many prosperous years and establishing itself as a world renown opera house. Ticket sales decreased easing into the 1970’s and on January 31, 1994 another fired doomed, destroying nearly everything, leaving a major impact on Catalan society. This brought forth the question of its own existence. In 1999 the theater was rebuilt, expanded and reopen as one of the largest in Europe.
 Joan Antoni Desvalls i d’Ardennes, sixth Marquess of Llupià, was a landowner and Catalan scientist. As a cultured man and having great artistic awareness, had the park built in 1791, on his farm in the leisure district of Horta, the garden known as Labyrinth de Horta. The concept of this garden, influenced by Greek mythology, is based on a design made by the Desvalls in collaboration with the Italian architect Domenico Bagutti. Near the entrance of the park the old palace of the family is found, building with elements of style neoárabe and neogótico. classical garden and a romantic garden. All over sculptural pieces are found, some with motives of the Greek mythology and as well as a great number of pools, spouts and rapids of water. The neoclassical garden extends for three terraces: In the lower terrace the vegetable labyrinth is found that gives name to the park, formed by 750 meters oftrimmed cypresses. The zone landscaped of the park is surrounded by an extensive Mediterranean forest.
 The Església de Santa Maria del Pi is a 14th-century Gothic church that stands at the heart of three little plazas in Barcelona. Santa Maria del Pi is in the Placa Sant Josep Oriol, this is considered one of the prettiest of the three squares in the area. It is filled with an artists’ market on the weekend and the outdoor tables of the Bar del Pi the rest of the time. The church is named for the pine tree (pi in Catalan) that once stood nearby. According to traditions undocumented, but accepted by some historians, there used to be a small Paleochristian church stood on this site in 413 A. C. What is certainly a historical fact is that in 987 A. C. There was a small Romanesque church here, "outside the wall of Barcelona", consecrated to Santa Maria del Pi. Its pure Gothic style is evident in the single nave, almost devoid of ornaments. The interior is plain but features some beautiful stained glass windows. The middle of the main façade boasts a large rose window of 10 m. in diameter, very much in keeping with the church’s Gothic style. In 1940, the rose window was entirely rebuilt after being destroyed by fire during the Spanish civil war during the year of 1936. The Belfry (type of medieval siege tower or bell tower).This is one of the most characteristic features of the Pi church and of Barcelona.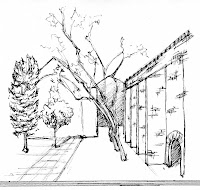
 The Church of Saint Mary of the Sea is located in Placa de Santa Maria. The site location was just outside of the 1st-4th century Roman walls. At that time it was on the water’s edge. Santa Maria del Mar was build for and by the major seafarers with the money that they accrued from their oversea ventures. On July 18, 1936, nearly all of Barcelona’s churches were set on fire as retaliation against the alliance of army, church, and oligarchy. This rebellion let Spain into a civil war, as well as, left Santa Maria del Mar in its present state after burning for 11 days. The interior was stripped of its ornate side chapels, organ, and choir stalls. It was then restored at the end of the Spanish Civil War by a group of Bauhaus-trained architects, whom understood the original design. The church is not obnoxiously overdone, and with the help of the fire, the current state of the interior is fairly simple and clean. The symmetry found in the details of the construction includes the medieval numerological symbol of the Virgin Mary, the number 8. For instance, 16 octagonal pillars, rib vaulting arches at a height of 16 meters, and the keystones at the apex of the arches are 32 meters from the floor. The exterior details include a dominant, strong, yet sober shell.
 The Palau Reial was the royal residence in Barcelona. Inside you will find the Salo del Tinell banquet hall which is an example of Catalan Gothic architecture. Initially the complex was the palace of the earls situated on the Roman wall. The cathedral and its associated buildings aside are the most concentrated batch of historic monuments in the Barri Gothic. The square was once the courtyard of the rambling palace of the counts of Barcelona, and across the courtyard, stairs climb to the great 14th century Salo del Tinell, the palaces main hall. It was on the steps leading from the Salo del Tinell into the plaza del Rei that Ferdinand and Isabella stood to receive Christopher Columbus on his return from his famous voyage of 1492. Columbus would advance in procession with the monarchs to the palace where he presented the Queen with booty from the new world including exotic birds and sweet potatoes. The hall itself is a great example of secular Gothic architecture with interior arches spanning 17m. At one time the Spanish inquisition met here taking full advantage of the popular belief that the walls would move if a lie was spoken. Now a days it hosts temporary exhibitions while concerts are held outside in the square.
 Since the early times of the foundation of Barcino, an urban inhabited nucleus was formed. There was a vast, crop-oriented plain called El Camp, in the Montjuic side of the outskirts of the city. The history and documentation about the Monastery of Sant Pau del Camp is very limited and extremely confusing. It was founded between the years 897 to 911 by the Earl Guifr’e Borrell according to his gravestone found in January 1596, which at the moment is attached to the wall in the left arm of the church underneath the transept. There have been no written documents about the monastery since its foundation until the moment of being looted by the Al-Mansur’s troops, which was suffered in the year 985. The monastery remained as a simple church, which didn’t shelter any community until its second foundation. The old church was completely restored towards the XIII century with a type of construction based on a Romantic nave, with transepts, three apses and a dome. Worked stone was used in the noble and outstanding parts of it including the main front as well as the highest part of the façade. This type of work can also be found in the blocked arches over the eaves overhang that surround it in the walls and apses of the frontage as well as in the interior part of the nave.